Caldecotte Lake Building 4
2025-2026
£7,2 mln
32 residential units
Caldecotte Lake Business Park, Milton Keynes, MK7 8LE Client: DNA UK Properties 32 residential units
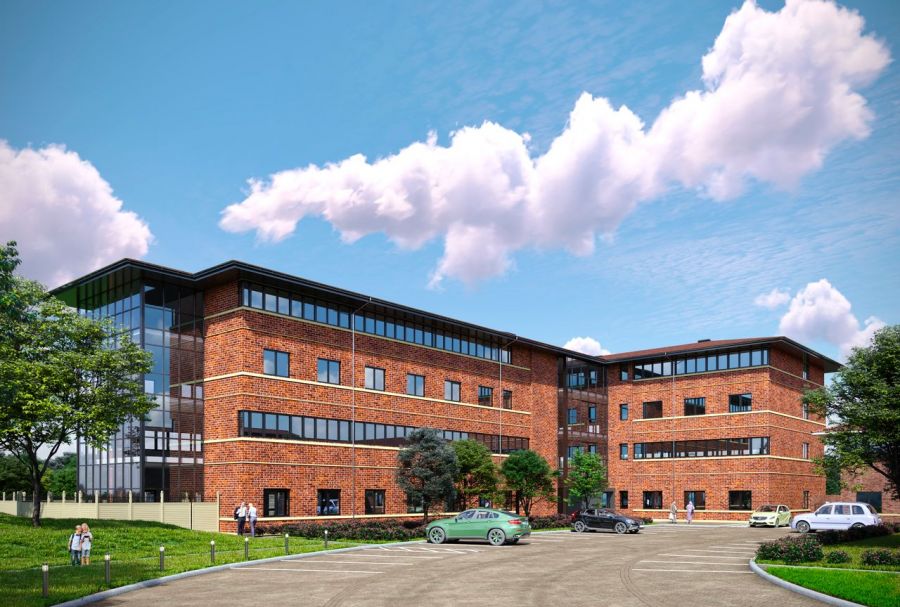
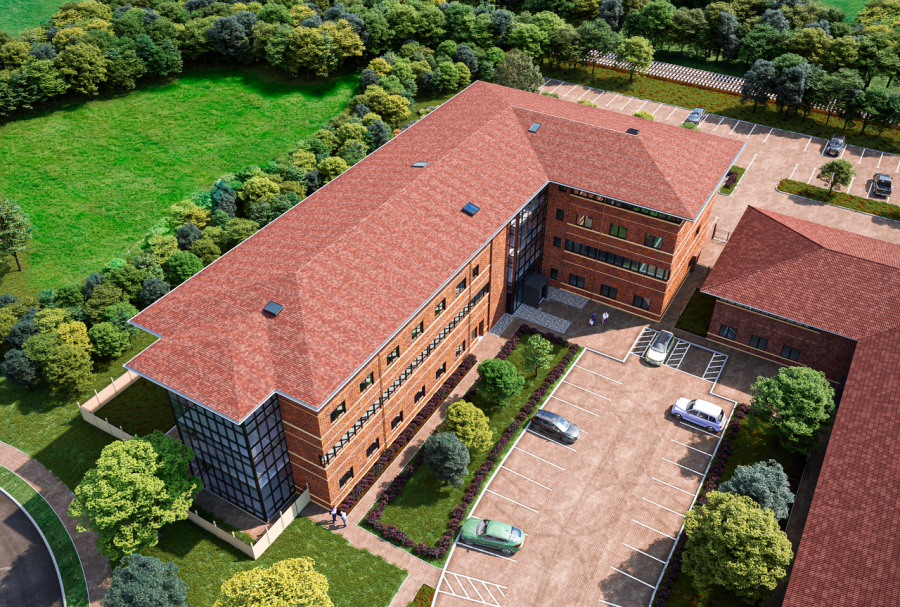
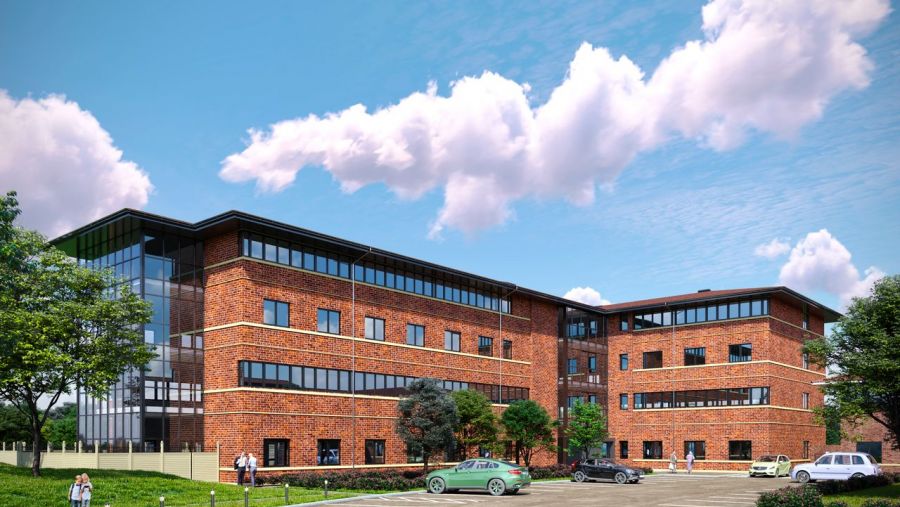
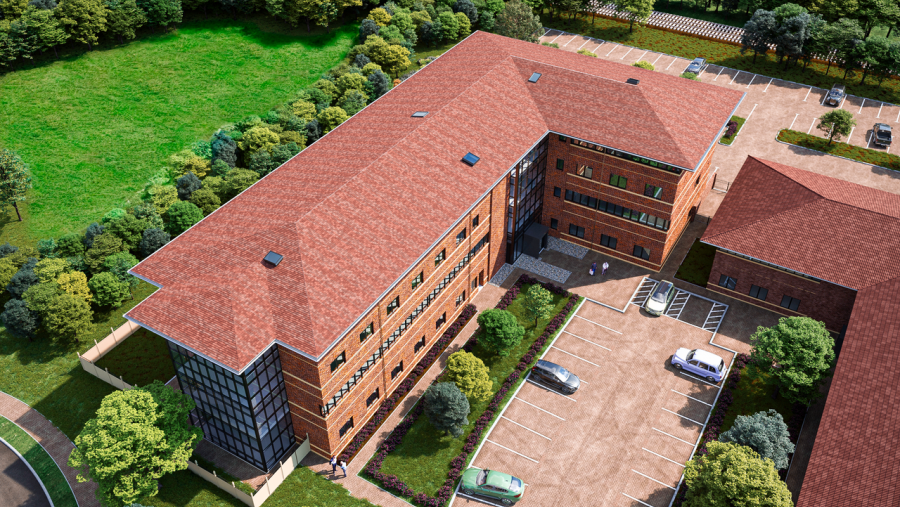
The project involves the permitted development and vertical extension of an existing commercialbuilding to deliver a contemporary residential scheme, together with associated external andinfrastructure works.
The development comprises:
— 32 residential units created through vertical extension and reconfiguration of the existingbuilding;
— Structural modifications including new framing elements and steel-to-steel connections;
— Full façade design and installation, integrating new interventions with the retained structur;
— New stair cores and vertical circulation;
— Complete MEP services including lift installation;
— Below-ground drainage and infrastructure upgrades;
— Fire safety systems including dry risers and smoke ventilation.
This scheme transforms an underutilised commercial building into a high-quality residentialdevelopment, maximising the potential of the existing asset while working within the constraints ofthe original structure.
A key aspect of the project is the careful coordination of design, structure, and services within a liveframework, requiring precise integration of new and existing elements. The façade strategyestablishes a renewed architectural identity, introducing a clean and contemporary appearance thatenhances the overall character of the building.
Internally, the layouts are designed to optimise spatial efficiency, natural light, and functionality,creating well-balanced and practical living environments. The development contributes to the widerregeneration of the Caldecotte Lake Business Park, supporting its transition towards a more mixed-use setting.