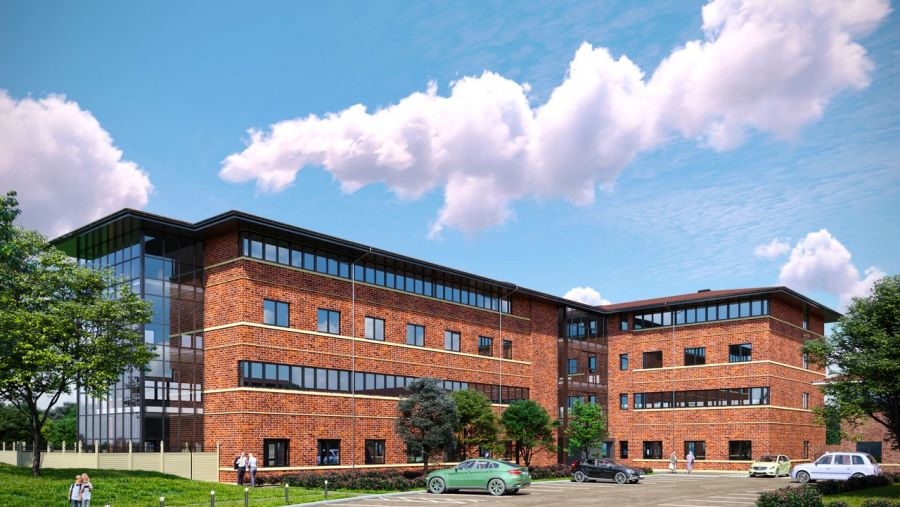
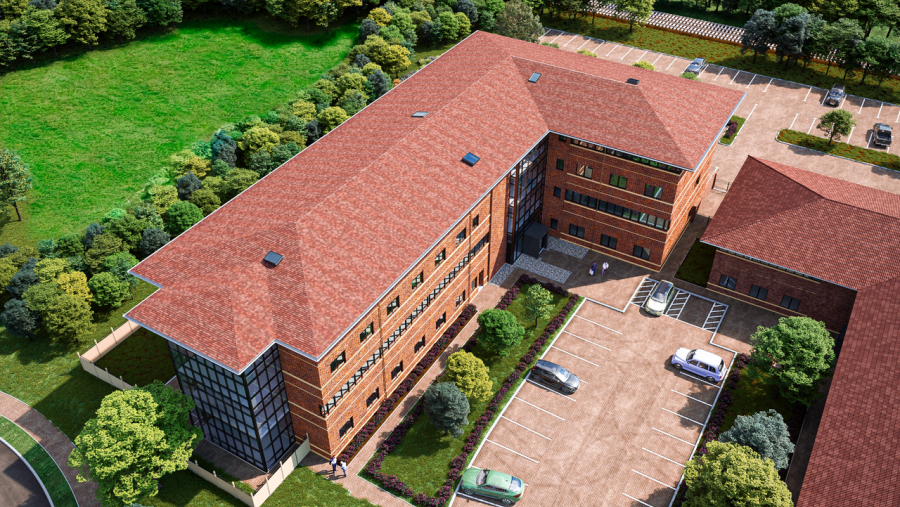
Caldecotte Lake Building 1
2025-2026
£6,5 mln
63 residential units
Caldecotte Lake Business Park, Milton Keynes, MK7 8LE Client: DNA UK Properties 63 residential units
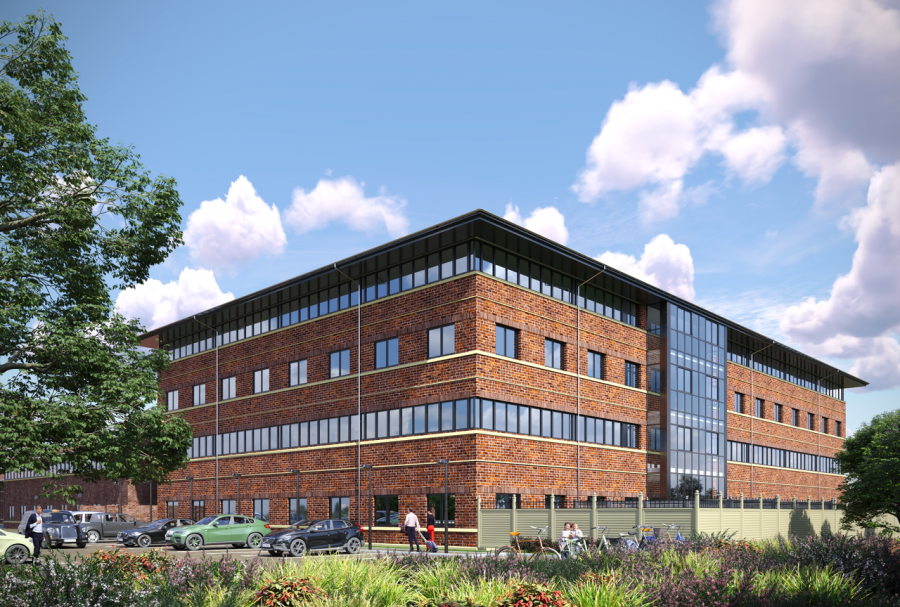
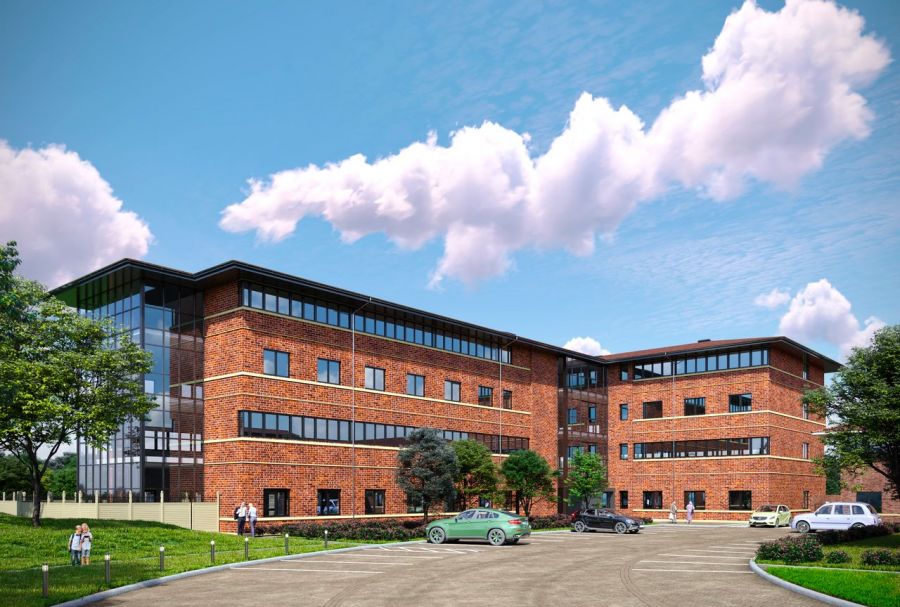
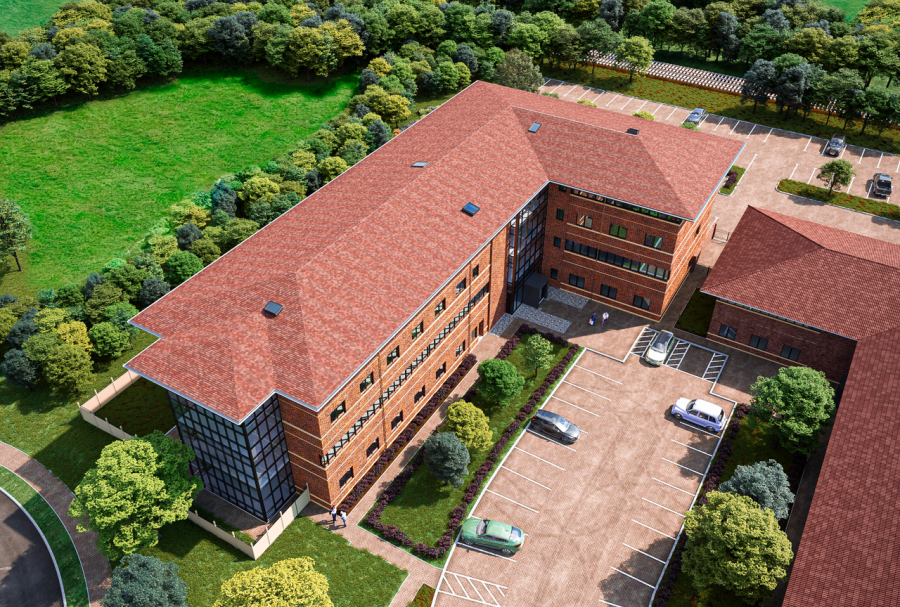
The project involves the permitted development and vertical extension of an existing commercialbuilding to deliver a high-quality residential scheme, alongside associated external works.
The development comprises:
— 63 residential units created through vertical extension and reconfiguration;
— Structural enhancements including new frame and steel-to-steel connections;
— Full façade design and installation, integrating with existing elements;
— New stair cores and vertical circulation;
— Complete MEP services including lift installations;
— Below-ground drainage and essential infrastructure upgrades;
— Fire safety systems including dry risers, smoke ventilation and extraction systems.
This project transforms an existing building into a contemporary residential development,maximising site potential while working within the constraints of the existing structure. The designapproach carefully balances modern construction techniques with integration into the surroundingbusiness park environment.
A key aspect of the scheme is the delivery of a fully coordinated design and build package,incorporating both architectural and engineering elements to ensure efficient construction and long-term performance.
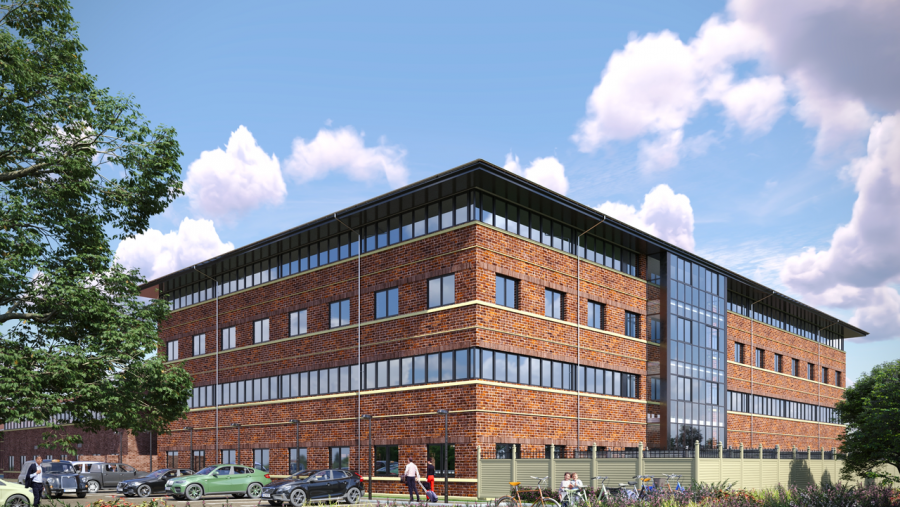
The façade strategy plays a central role in redefining the building’s identity, introducing a cohesiveand modern appearance while maintaining compatibility with the existing structure. Internally, thelayouts are designed to optimise space, functionality, and natural light, creating high-quality livingenvironments.